
Location: Red Bank, TN
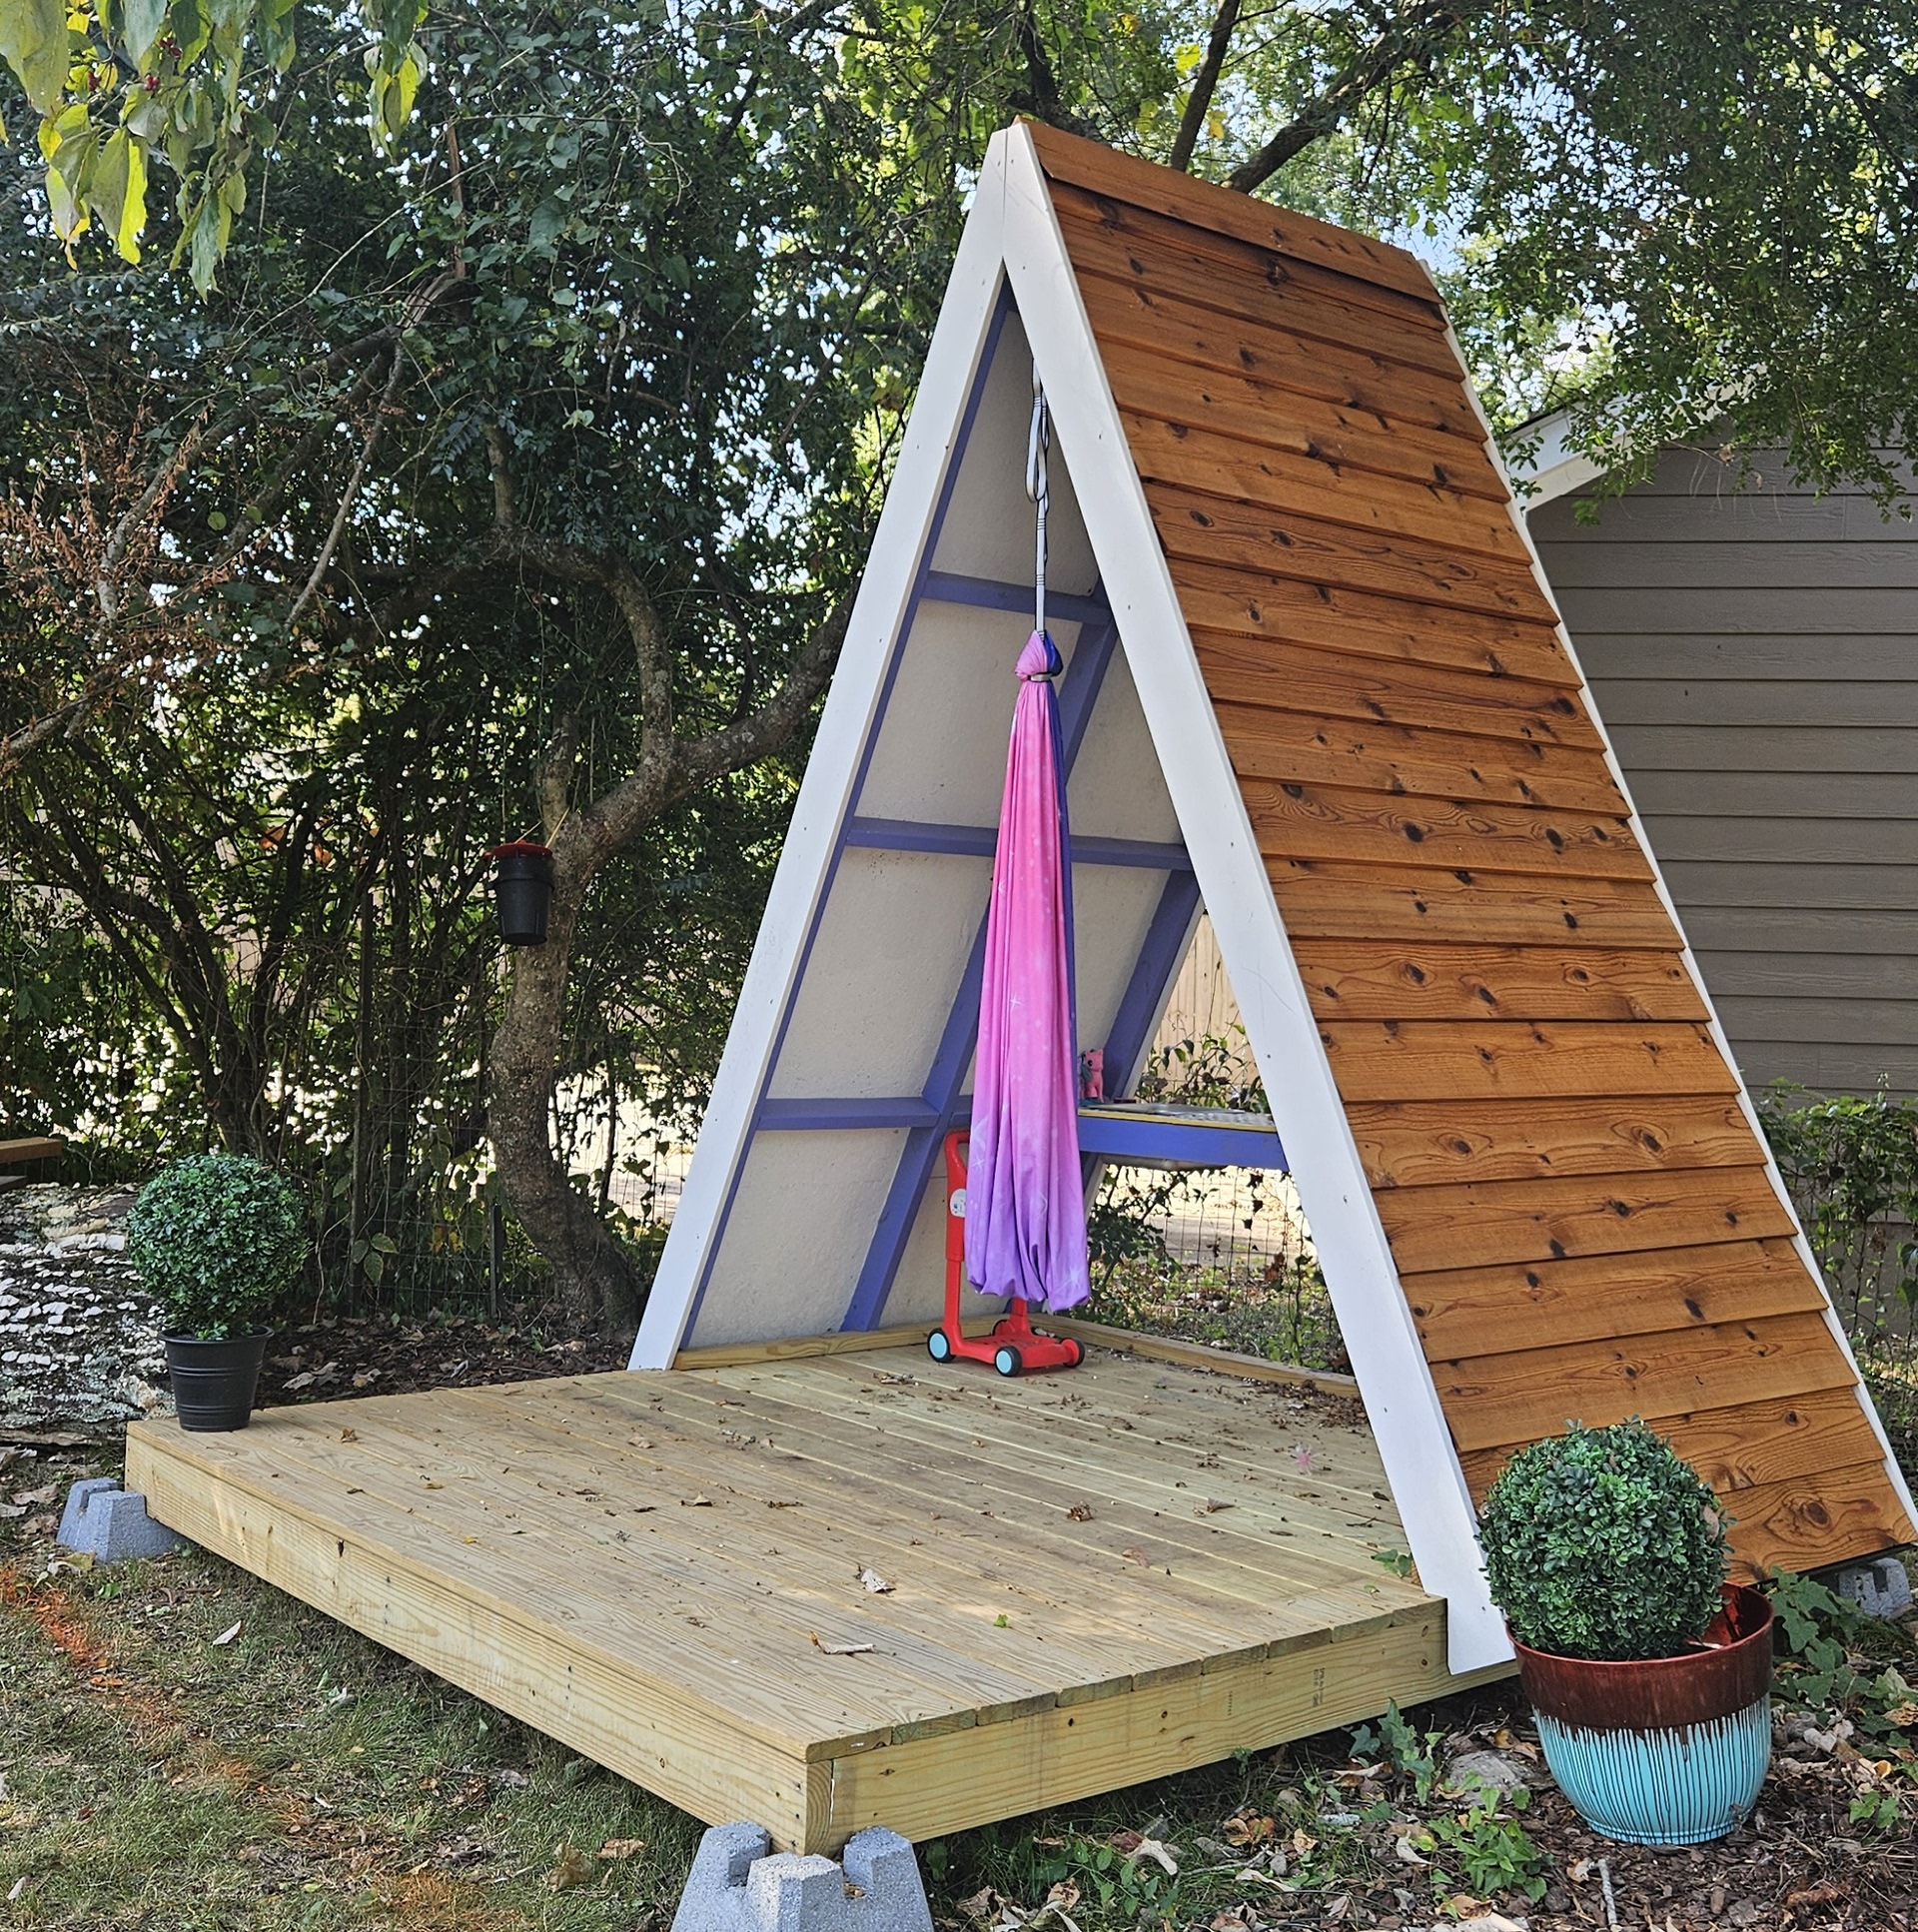
This is a mixed-use backyard playhouse, summer house and stage. Most of the time this is used by a young child, but the platform allows parents to place chairs and sit in the evenings when the child plays nearby. It also is used as a stage for musicians in the family to perform.
The roof/walls are clad in cedar siding and were a major chunk of the expense, but other materials could also be used, such as shingles or corrugated metal.
The roof/walls are clad in cedar siding and were a major chunk of the expense, but other materials could also be used, such as shingles or corrugated metal.

I like to design things first in 3D and make sure the idea is viable before committing to a project. It's fantastic for estimating materials needed as well. I had very little waste at the end of this job.
This render was just an approximation of the finished product. We ended up making the roof structure less deep to make the playhouse more multi-functional for its intended uses.